PHC facility concept
The PHC prototype.
One standard design for every centre: a main hospital building, doctor's quarters and a gatehouse, brought together on a single walled compound.
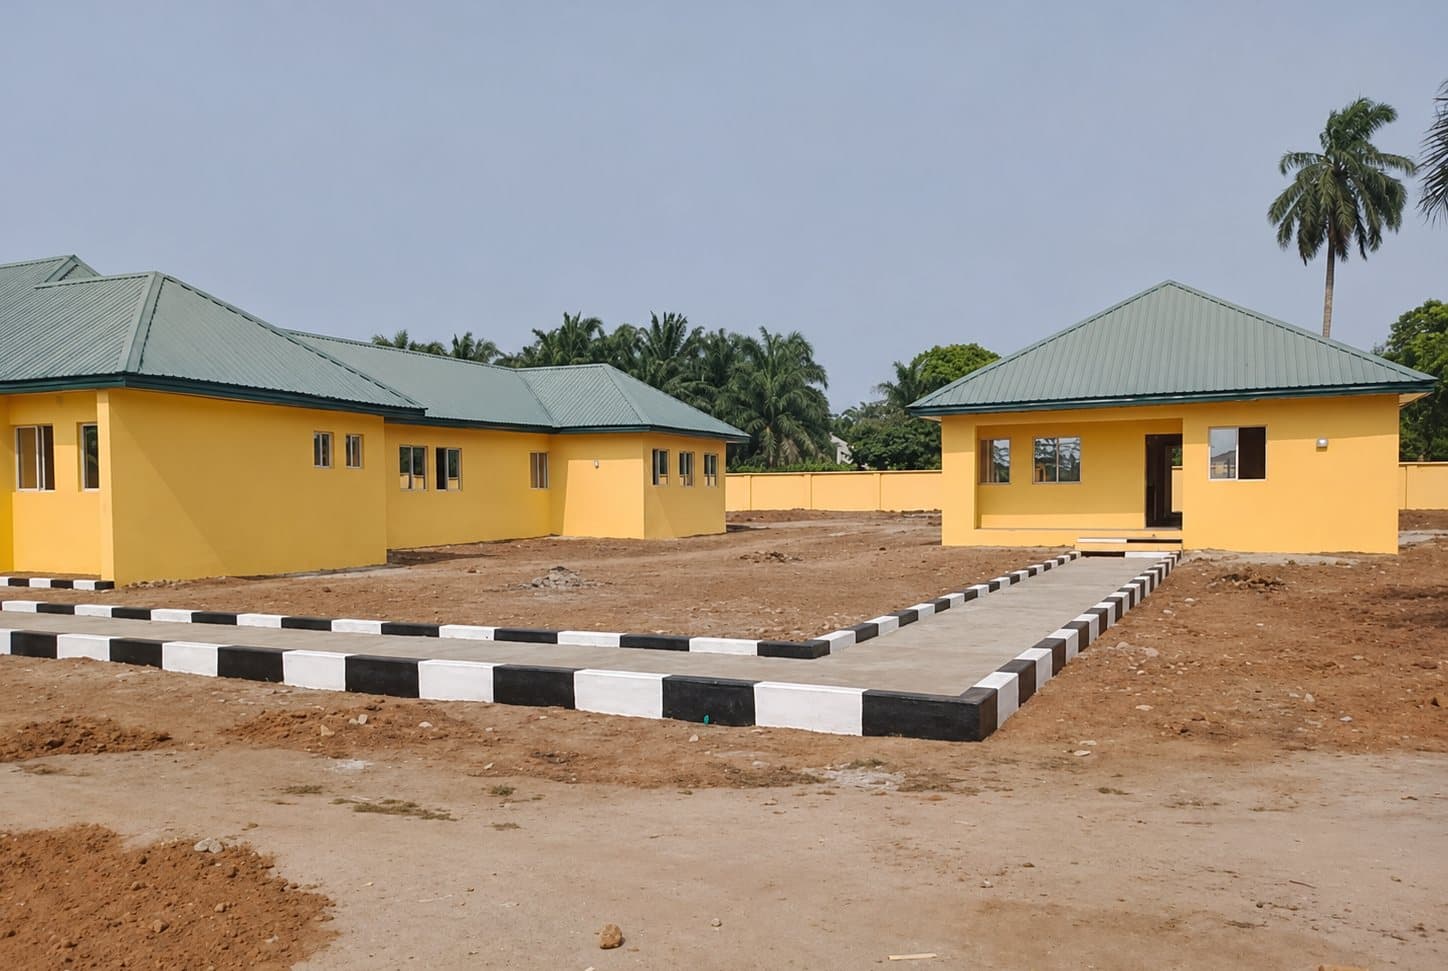 Standard design · three buildings
Building 1
Main hospital building
The principal building of each centre and the largest of the three.
- Built through all four phases
- Electrical, plumbing and sanitary fittings
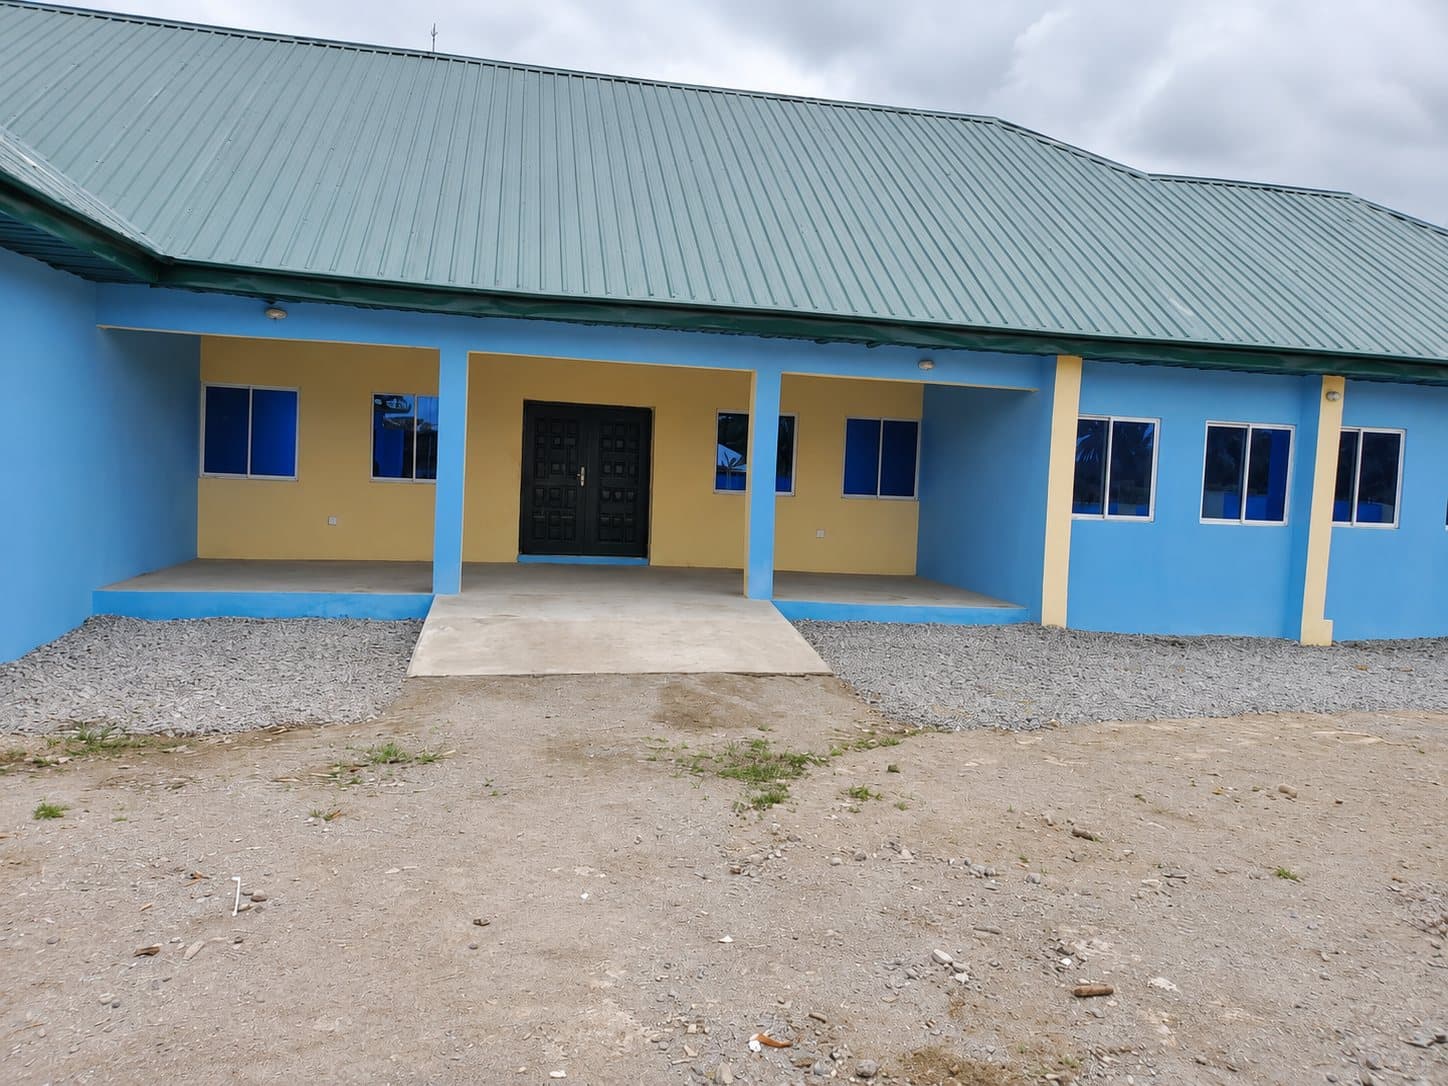 Main entrance
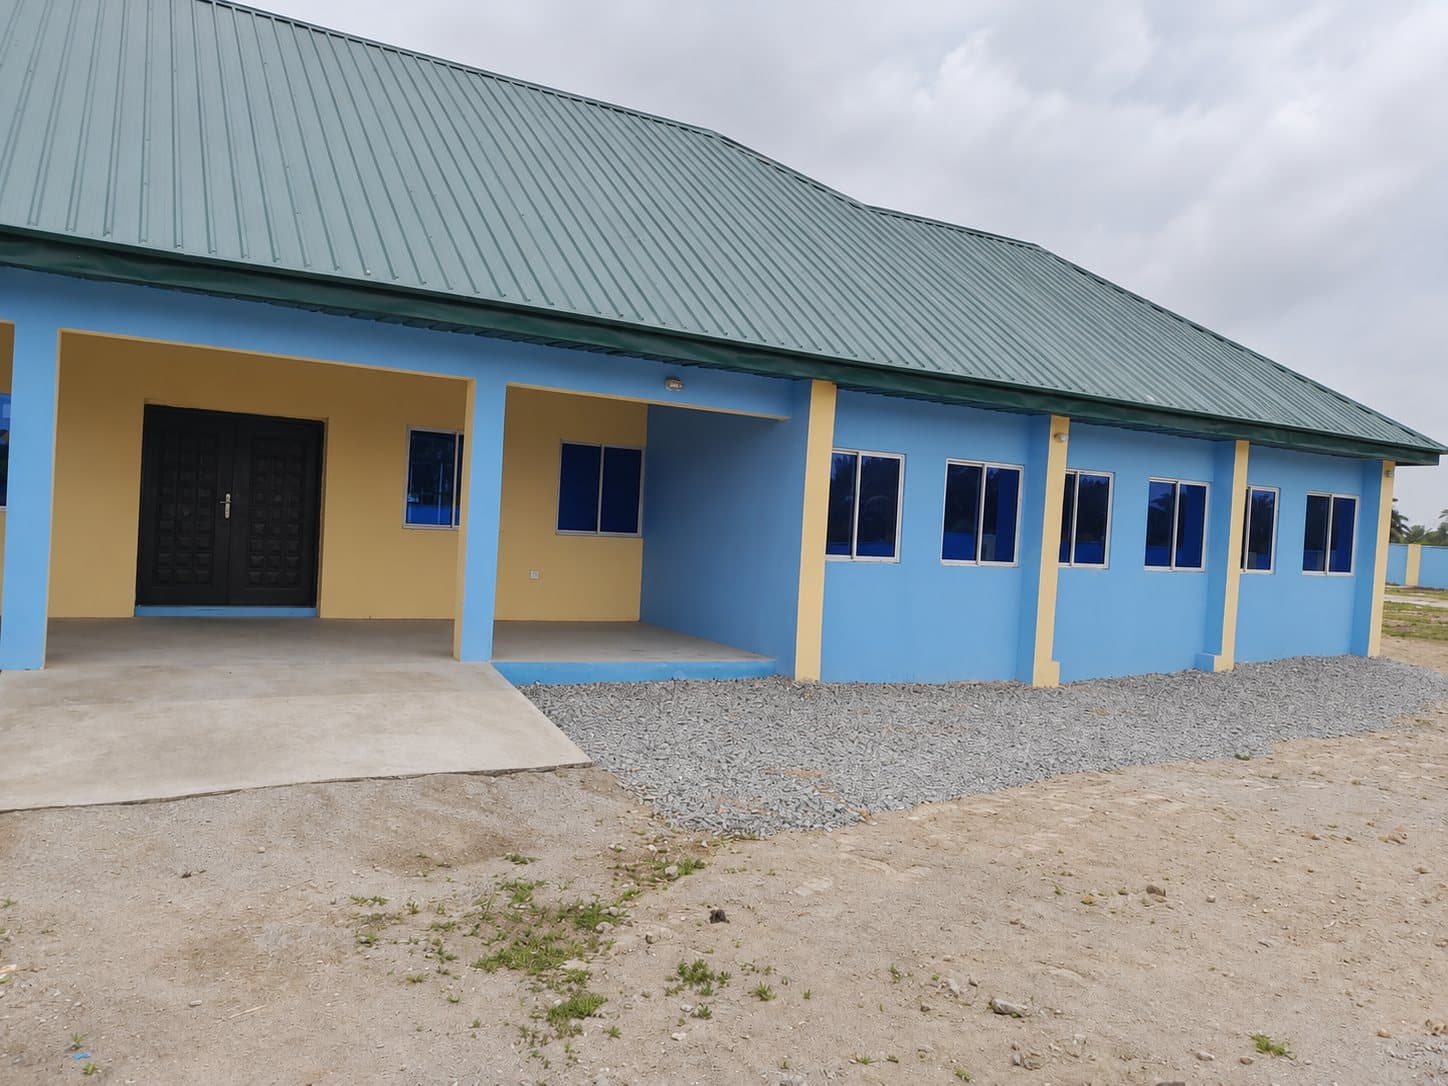 Side elevation
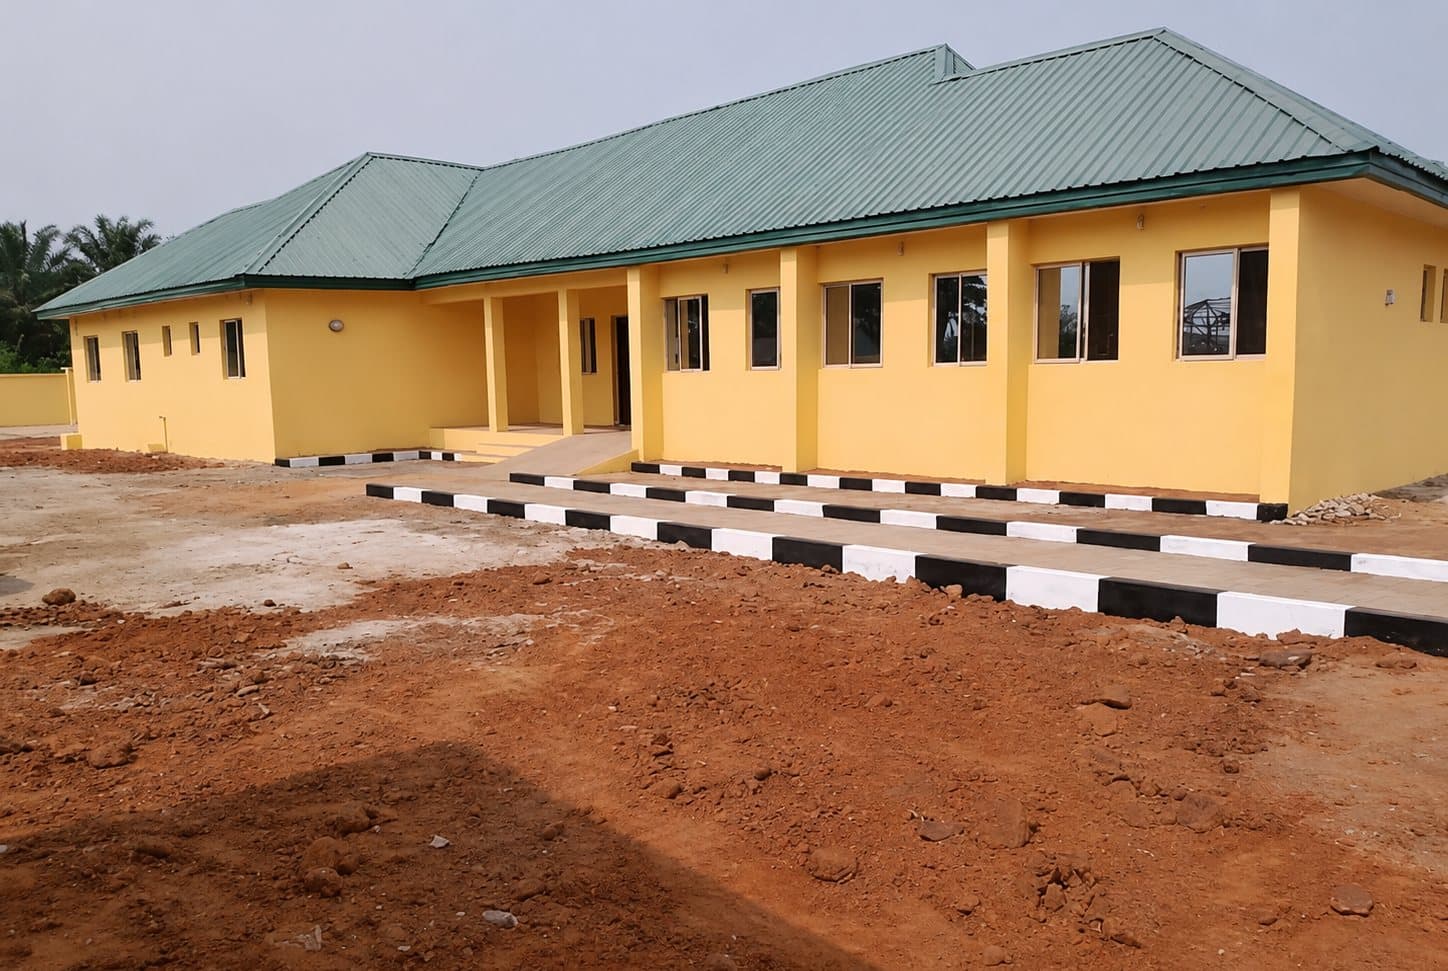 Completed centre
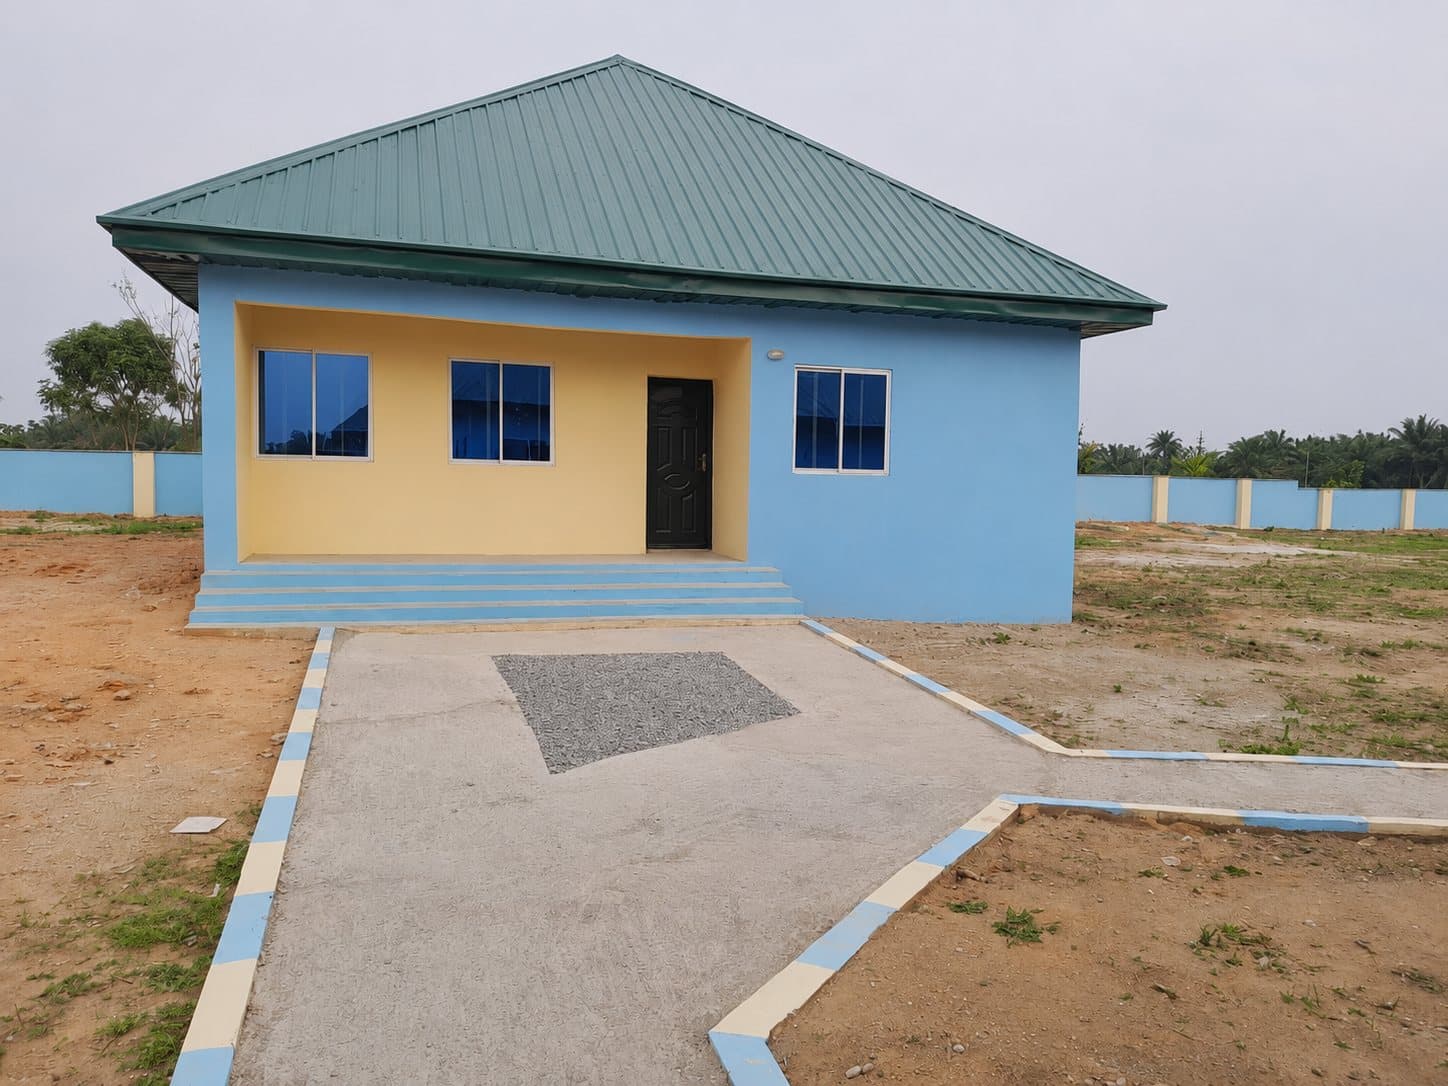 Doctor's quarters
Building 2
Doctor's quarters
Residential accommodation on the same compound as the hospital building.
- Built alongside the main building
- Finished to the same standard
Building 3
Gatehouse
The entrance building at the compound gate, completing the three-building compound.
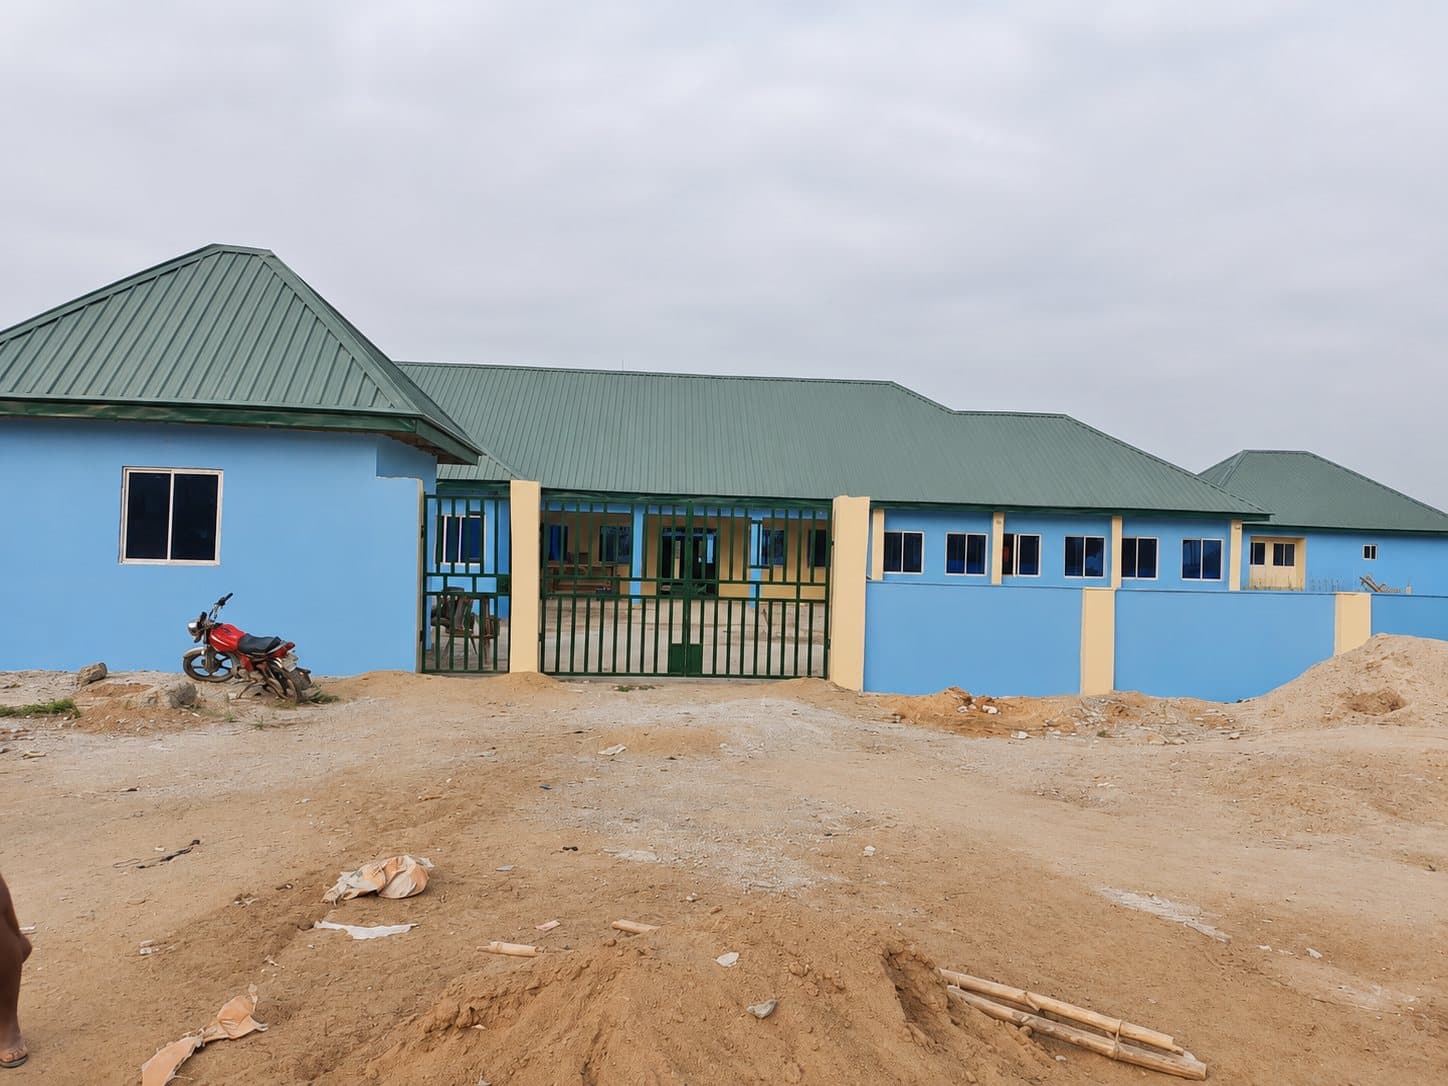 Gatehouse